
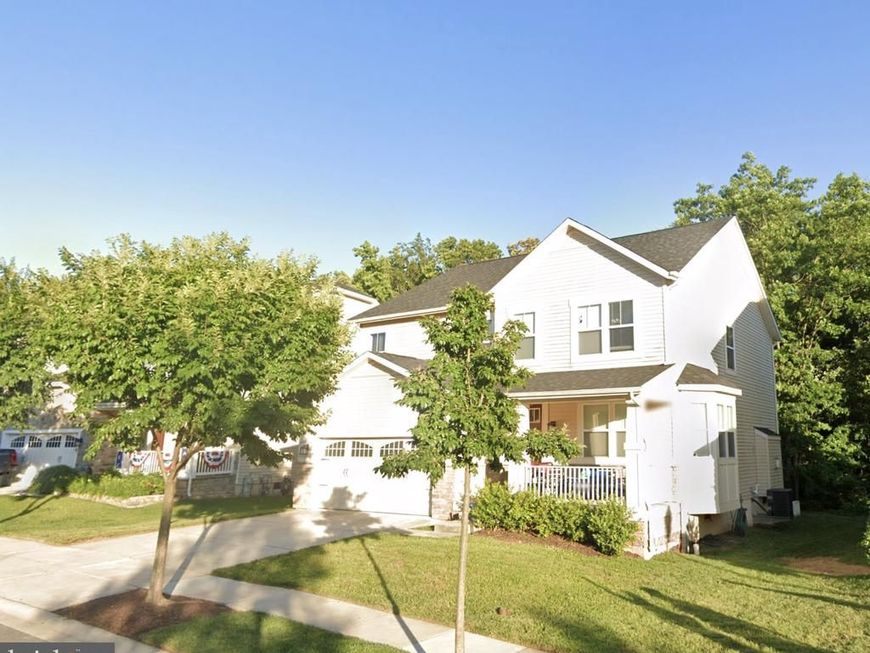


BEDS4
BATHS2 full 1 partial
SQUARE FEET3,815
MLS#MDAA2150874
STATUSACTIVE
PROPERTY TYPEResidential - Single Family
SUBDIVISIONTANYARD COVE
SCHOOLANNE ARUNDEL COUNTY PUBLIC SCHOOLS
Property Description
Great opportunity to complete a renovation and bring this home back to the beauty to what it was. The home is currently uninhabitable and unsafe to enter. Buyer is responsible for paying a short sale negotiation fee at closing in the amount of $6,000 or 2% of the purchase price, whichever is greater.
Property Features
Property Type: Residential - Single Family
Basement: Connecting Stairway, Full, Interior Access, Outside Entrance, Sump Pump
Basement: Yes
Cooling: Ceiling Fan(s), Central A/C
Fireplaces: 1
Fuel Type: Natural Gas
Garage: 2
Heating: 90% Forced Air
Home Style: Craftsman
Lot Size: 0.16 Acres
Roof Type: Shingle
Stories: 3.0
Taxes: $6,940
Year Built: 2015
Feature Descriptions
Additional Structures: Above Grade, Below Grade
Appliances: Built-In Microwave, Dishwasher, Disposal, Dryer, Exhaust Fan, Icemaker, Oven/Range - Gas, Refrigerator, Stainless Steel Appliances, Washer
Electric: 150 Amps
Exterior: Shake Siding, Stone
Fireplace: Gas/Propane
Flooring: Carpet, Wood, Concrete, Ceramic Tile
HOA Fee: $129.00/Monthly
Interior: Carpet, Dining Area, Kitchen - Eat-In, Kitchen - Island, Recessed Lighting, Sprinkler System, Ceiling Fan(s), Wood Floors
Location: Suburban
Lot: Backs to Trees, Trees/Wooded
Lot Dimensions: 0.16 Acre(S)
Parking Features: Paved Driveway
Parking Notes: 4 Total Parking Spaces
Rooms: Living Room, Primary Bedroom, Bedroom 2,Bedroom 3,Bedroom 4,Kitchen, Family Room, Den, Basement, Sun/Florida Room
Sewer: Public Sewer
Special View Info: Trees/Woods
SQFT Above Finished: 2821
SQFT Below Finished: 994
SQFT Total Finished: 3815
Structure Type: Detached
Total Garage/Parking Spaces: 4
Utilities: Cable TV Available
Water: Public
Windows: Screens, Sliding
Wooded: Yes
Room Sizes
Kitchen: 19 x 15 Level - Main
Living Room: 17 x 15 Level - Main
Family Room: 10 x 14 Level - Main
Den: 11 x 12 Level - Main
Sun/Florida Room: 10 x 15 Level - Main
Primary Bedroom: 15 x 15 Level - Upper 1
Bedroom 2: 10 x 10 Level - Upper 1
Bedroom 3: 10 x 11 Level - Upper 1
Bedroom 4: 10 x 10 Level - Upper 1
Local Schools
School District: ANNE ARUNDEL COUNTY PUBLIC SCHOOLS
Listed By / Shown By
Listed By
Agency Name: Keller Williams Gateway LLC
Agency Phone: 4433188800
Shown By
Agent Name: Mike Thomas
Agent Phone: (717) 332-0823
Agency Title: Berkshire Hathaway HomeServices Homesale Realty

 First American
Estimate Your Payment
Estimated Payment
$ 1,409.02 per month $734.44 Principal & Interest $578.33 Property Tax $96.25 Homeowner's Insurance


 Corporate Office - 215 S Centerville Rd. Lancaster, PA 17603
317 Daleview Drive | MLS# MDAA2150874
This single family home located at 317 Daleview Drive , Glen Burnie, MD 21060 is currently listed for sale with an asking price of $330,000. This property was built in 2015 and has 4 bedrooms and 2 full and 1 partial baths with 3815 sq. ft. Daleview Drive is located in the TANYARD COVE subdivision within the ANNE ARUNDEL COUNTY PUBLIC SCHOOLS school district. Search TANYARD COVE real estate on www.yorkpahomes.com today.